















In Monza, a new residential paradigm is taking shape. What has long been recognised as the city’s administrative hub is now evolving into an innovative residential district. It is here that Living Rondò is born, where the seeds of this radical change find their space, becoming the symbol of a transformation that embraces the urban fabric, architecture, and community life.
Architecture defined by natural materials and timeless design.
The architecture of the two buildings is born from the harmonious meeting of forms, materials, and colours, giving rise to a contemporary language that is elegantly essential.
The facades play on the alternation of lighter and deeper tones, creating delicate contrasts that give rhythm and personality to the buildings. Balconies, loggias, and terraces follow one another in natural balance, creating a pleasing interplay of solid volumes and voids. The penthouses, set back from the lower floors, complete the composition by lending it lightness and contributing to more slender building lines.
The attention to detail is also found in the choice of different materials that interact with one another, creating an architecture designed to stand out over time through balanced proportions, refined finishes, and a strong focus on aesthetic quality.
Green spaces and terraces.
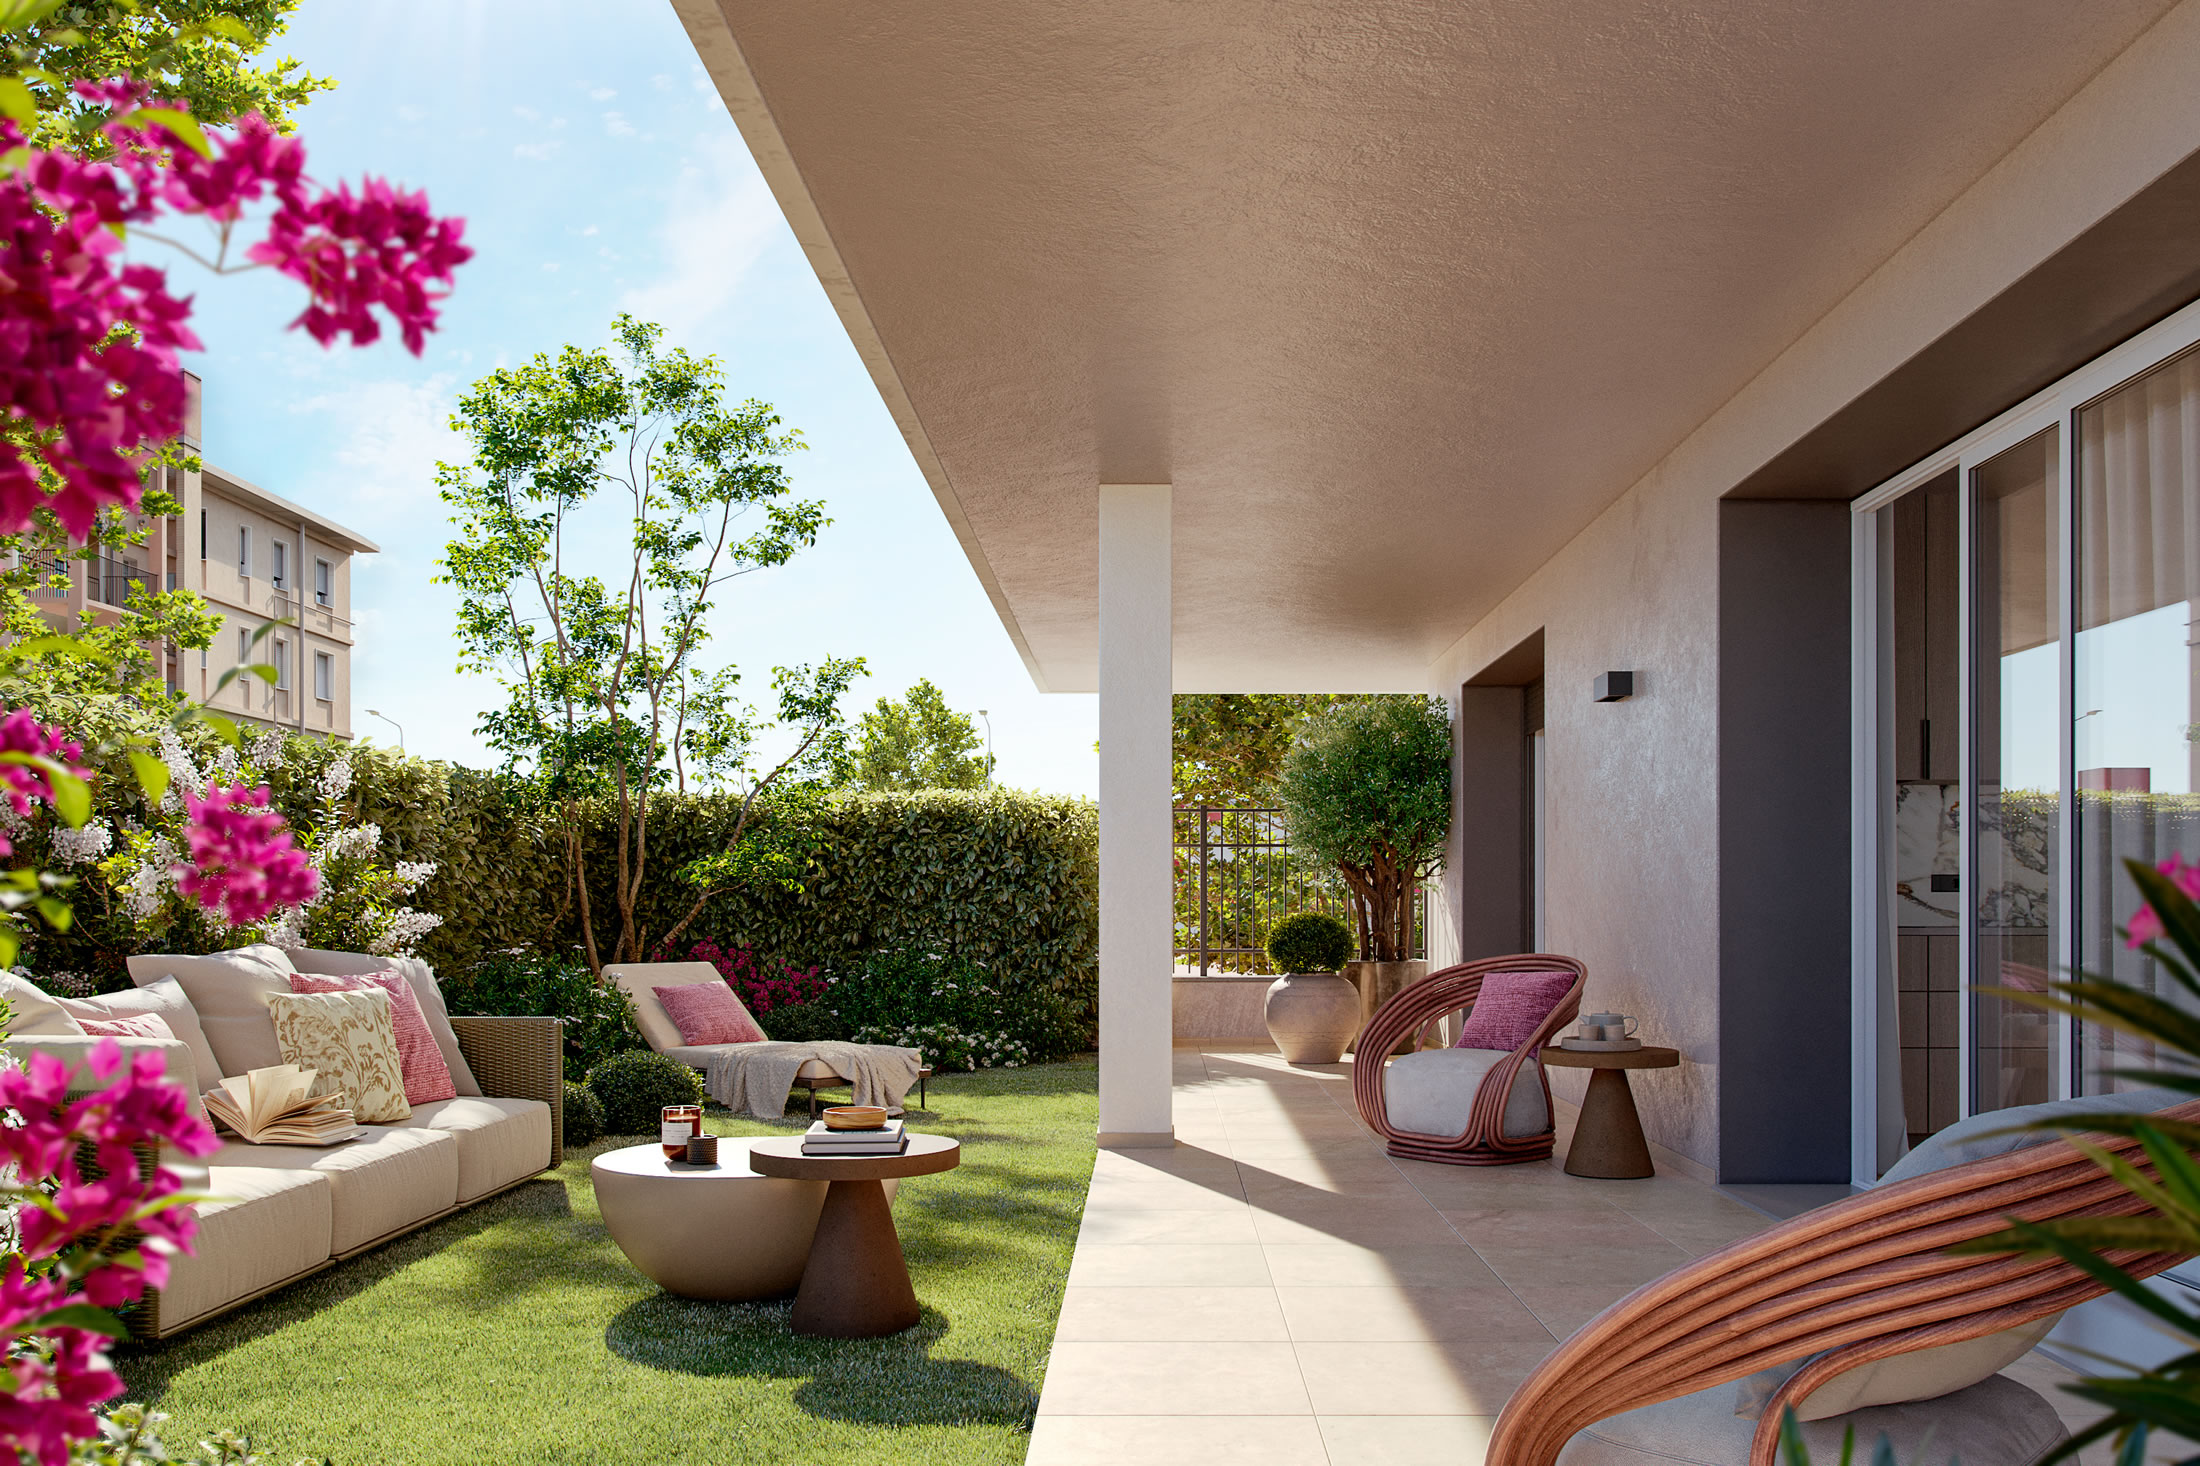
The project places outdoor living at its heart, with solutions designed to offer greater comfort, privacy, and a better quality of life. Private gardens and the communal green space introduce a natural dimension into your daily life, while the generous balconies and terraces extend the living space outdoors, offering precious moments of relaxation. Generous spaces to live in freely, enriching the residential experience and the character of the project.
AMENITIES AND FEATURES
Lobby and Concierge
Building A welcomes its residents through an elegant entrance hall featuring a striking double ceiling and expansive glazed walls that maximise natural light, creating an exceptional sense of openness and brightness while fostering a seamless connection between indoor and outdoor spaces. Enhancing residents' daily experience, the concierge service provides discreet and attentive assistance during daytime hours, supporting the receipt of mail and parcels and helping with residents' everyday needs.
Green Areas
The pedestrian and cycling paths that wind through the communal green areas are not merely an ornamental element, but become an active component of the project, capable of promoting well-being, enhancing the views, and creating a harmonious relationship between architecture and nature.
Balconies and Terraces
The apartments are enriched by balconies and terraces designed as natural extensions of the interior spaces, offering private areas to enjoy in the open air at any time of day. Harmoniously integrated into the architecture, they encourage dialogue between inside and outside and gift moments of relaxation and conviviality to be enjoyed in any season.
Parking Spaces / Garages
The offer of Living Rondò is completed by outdoor parking spaces and private garages on the basement levels, designed to guarantee maximum practicality, security, and comfort for the daily movements of residents and visitors. In particular, all garages are fitted with pre-installed infrastructure for wall-box electric vehicle charging, integrating technological solutions that support the transition toward sustainable mobility.

Your space,
exactly as you want it
Spacious apartments designed to suit every lifestyle, located within two buildings of six and seven floors respectively. A modern collection of studio, one-bedroom, two-bedroom and three-bedroom apartments, where each home becomes a private oasis featuring its own outdoor space, from private gardens and loggias to balconies, and penthouses with terraces, thoughtfully designed to meet a variety of living needs, every residence combines comfort, functionality and quality living.


